220 S 22nd Street Richmond, IN 47374
Listing Courtesy of: RICHMOND IN AOR / Listed By: Tracie Robinson, Better Homes And Gardens Real Estate First Realty Group

  220 S 22nd Street Richmond, IN 47374

Pending (1 Days)
$439,900 (USD)
4
BED
3
BATH
2,786
SQFT

Description

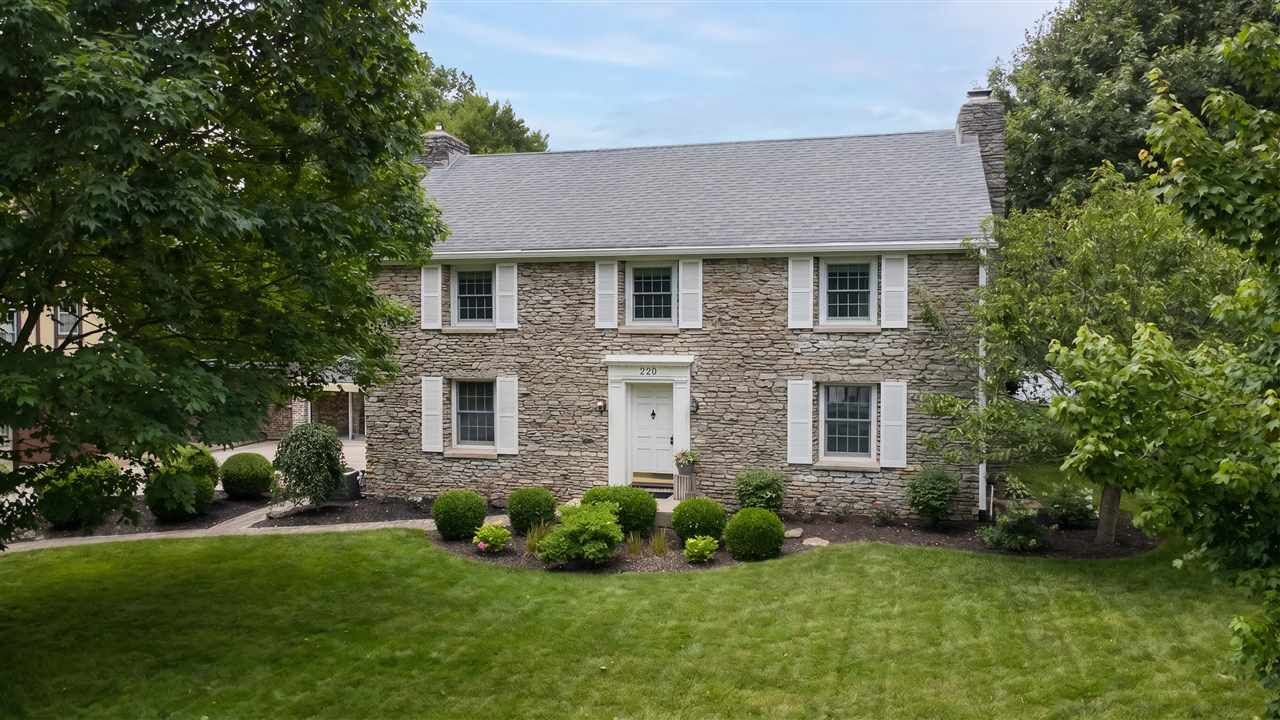
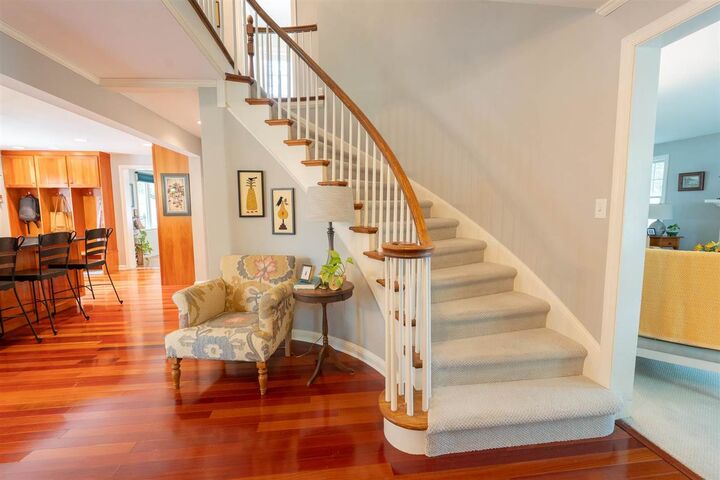
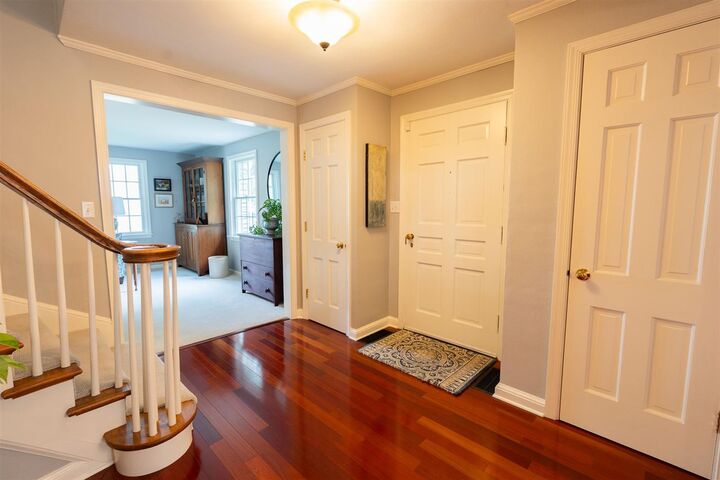
Make a lasting first impression with this stately Colonial-style home featuring a striking stacked stone exterior with custom composite shutters. Step inside to a welcoming open 12 x 11 foyer highlighted by a curved staircase that sets the tone for the homes timeless design. The kitchen is both functional and inviting, offering a casual eating area, large center island, rich Brazilian cherry flooring, and an abundance of custom cabinetry, built in oven and built in cubbies with storage. Just off the kitchen, a versatile space provides the perfect opportunity for a home office or bar area. The main level also includes a convenient half bath for guests and a spacious family room that stretches across the back of the home, complete with durable engineered wood flooringideal for everyday living and entertaining. Upstairs, youll find four generously sized bedrooms and two full baths, offering flexibility for family living or guest accommodations. The owners suite features double vanities and a beautifully tiled shower and a generous walk-in closet. Outdoor living is just as appealing with a large screened porch overlooking a private backyardperfect for gatherings, relaxing evenings, or hosting events. The basement is approximately two-thirds finished, providing additional living or recreation space, and includes a dedicated laundry room with sink and laundry chute for added convenience. This home blends classic style with modern functionalityready to fit a variety of lifestyles. The spacious two-car garage offers much more than just parking, with additional room ideal for a workshop, potting shed, hobby space, or even a home workout area. Equipped with 220-volt electric, an electric heater, a window A/C unit and attic storage, the space is designed for year-round comfort and functionality. An additional storage shed is also included with the property, providing even more space for tools and equipment. Automatic sprinkler system for ease of watering outsdie.

MLS #:
10053753
Lot Size
0.44 acres
Type
Single-Family Home
Year Built
1935
Style
2 Story
County
Wayne County

Listed By

Tracie Robinson, Better Homes And Gardens Real Estate First Realty Group
Source
RICHMOND IN AOR
Last checked Jul 14 2026 at 10:29 PM GMT+0000
Bathroom Details
  • Full Bathrooms: 2
  • Half Bathroom: 1
Subdivision
  • Reeveston
Property Features
  • Fireplace: Wood Burning
  • Fireplace: 1
  • Fireplace: Non-Working
  • Foundation: Crawl
  • Foundation: Basement
Heating and Cooling
  • Forced Air
  • Gas
  • Central Air
Basement Information
  • Partial Basement
Exterior Features
  • Other
  • Roof: Shingle
Utility Information
  • Sewer: City
School Information
  • Elementary School: Charles
  • Middle School: Dennis/Test
  • High School: Richmond
Garage
  • Garage-Detached
Stories
  • 2
Living Area
  • 2,786 sqft
Location
   
Calculate drive times to this property
 
Powered by INRIX® Drive Time

Powered by Walk Score®

Estimated Monthly Mortgage Payment

*Based on Fixed Interest Rate withe a 30 year term, principal and interest only

Listing price
Down payment
%
Interest rate
%
Mortgage calculator estimates are provided by Better Homes and Gardens Real Estate LLC and are intended for information use only. Your payments may be higher or lower and all loans are subject to credit approval.
Disclaimer: Copyright 2026 Richmond Indiana Association of Realtors. All rights reserved. This information is deemed reliable, but not guaranteed. The information being provided is for consumers’ personal, non-commercial use and may not be used for any purpose other than to identify prospective properties consumers may be interested in purchasing. Data last updated 7/14/26 15:29
