

Listing Courtesy of: RICHMOND IN AOR / Listed By: Matthew Dickerson, Better Homes And Gardens Real Estate First Realty Group
13338 Jones Road Hagerstown, IN 47346
Active (43 Days)
$309,900 (USD)
OPEN HOUSE TIMES
-
OPENSun, Aug 302:00 pm - 4:00 pm
Description
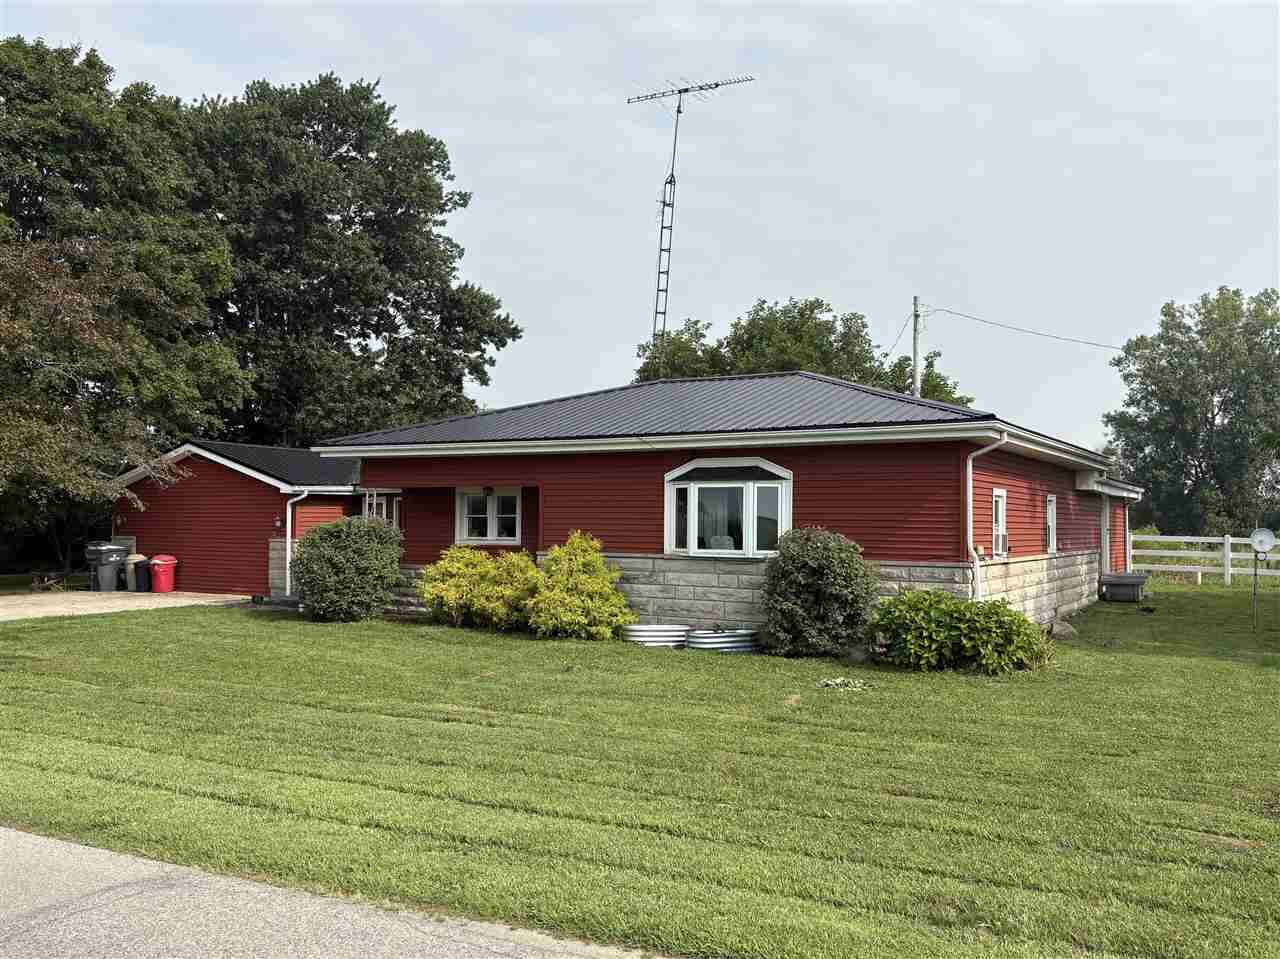
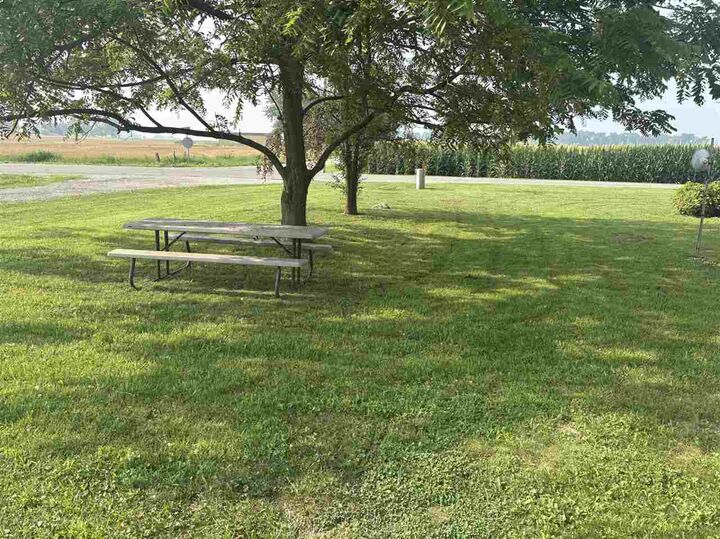
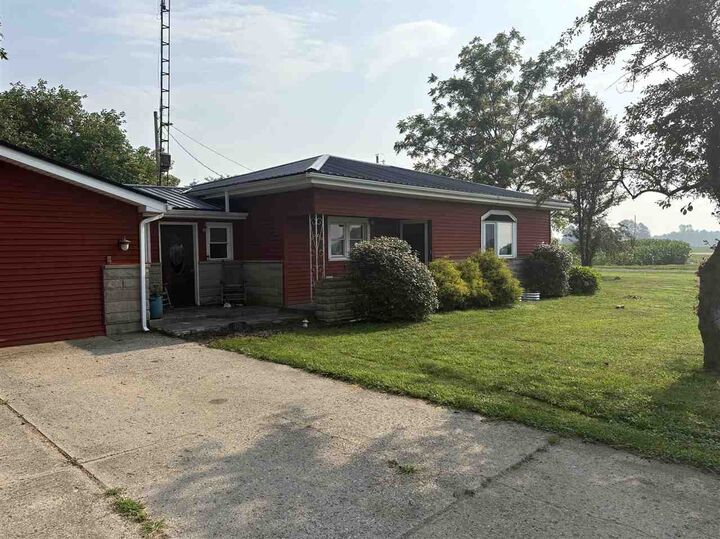
USDA/FHA/VA Accepted - Welcome home to 2 Acres of country living at it's finest! Hagerstown is calling...this much sought after community is ready to see it's next citizen move into this 3 bedroom, 2 full bath, 1,984 sq ft, 2 acre dream property. Be met by the beautiful landscaping and nature surrounding this property, as well as the well maintained exterior showcasing a beautiful designer metal roof that's less than 10 years old. Choose your entrance as you step inside to a huge living space or the den featuring a cozy wood burning fire place. On from there it's into the spacious dining space fit for several and into the expansive kitchen with all appliances including the double oven built into the brick accent using bricks from an old local school house. Make sure to pick up the additional historical ties document on the island to find out more about what US President has links to this property. The split floor plan provides an oversized master bedroom with a walk out to the patio and an en suite on one side, and the additional 2 bedrooms and full bath on the other. Headed towards the rear, an expansive laundry room and mud area round out the sq. footage. Outside be impressed by the fenced pasture and detached 2 car garage with plenty of storage and the barn perfect for farming, hobbies, horses, or whatever your imagination can dream. Come check it out today!
MLS #:
10053984
10053984
Lot Size
2 acres
2 acres
Type
Single-Family Home
Single-Family Home
Year Built
1920
1920
Style
Ranch
Ranch
County
Wayne County
Wayne County
Listed By
Matthew Dickerson, Better Homes And Gardens Real Estate First Realty Group
Source
RICHMOND IN AOR
Last checked Aug 26 2026 at 6:06 PM GMT+0000
RICHMOND IN AOR
Last checked Aug 26 2026 at 6:06 PM GMT+0000
Bathroom Details
- Full Bathrooms: 2
Property Features
- Fireplace: Wood Burning
- Fireplace: 1
- Foundation: Crawl
Heating and Cooling
- Baseboard
- Electric
- Window
Exterior Features
- Vinyl
- Stone
- Roof: Metal
Utility Information
- Sewer: Septic
School Information
- Elementary School: Nettle Creek
- Middle School: Nettle Creek
- High School: Nettle Creek
Garage
- Garage-Detached
Stories
- 1
Living Area
- 1,984 sqft
Location
Estimated Monthly Mortgage Payment
*Based on Fixed Interest Rate withe a 30 year term, principal and interest only
Listing price
Down payment
%
Interest rate
%Mortgage calculator estimates are provided by Better Homes and Gardens Real Estate LLC and are intended for information use only. Your payments may be higher or lower and all loans are subject to credit approval.
Disclaimer: Copyright 2026 Richmond Indiana Association of Realtors. All rights reserved. This information is deemed reliable, but not guaranteed. The information being provided is for consumers’ personal, non-commercial use and may not be used for any purpose other than to identify prospective properties consumers may be interested in purchasing. Data last updated 8/26/26 11:06


